 Site study · duplex stair
Hyde Residences · Dubai Hills · floors 19 → 20
Spine staircase inscribed in the designer's stair area
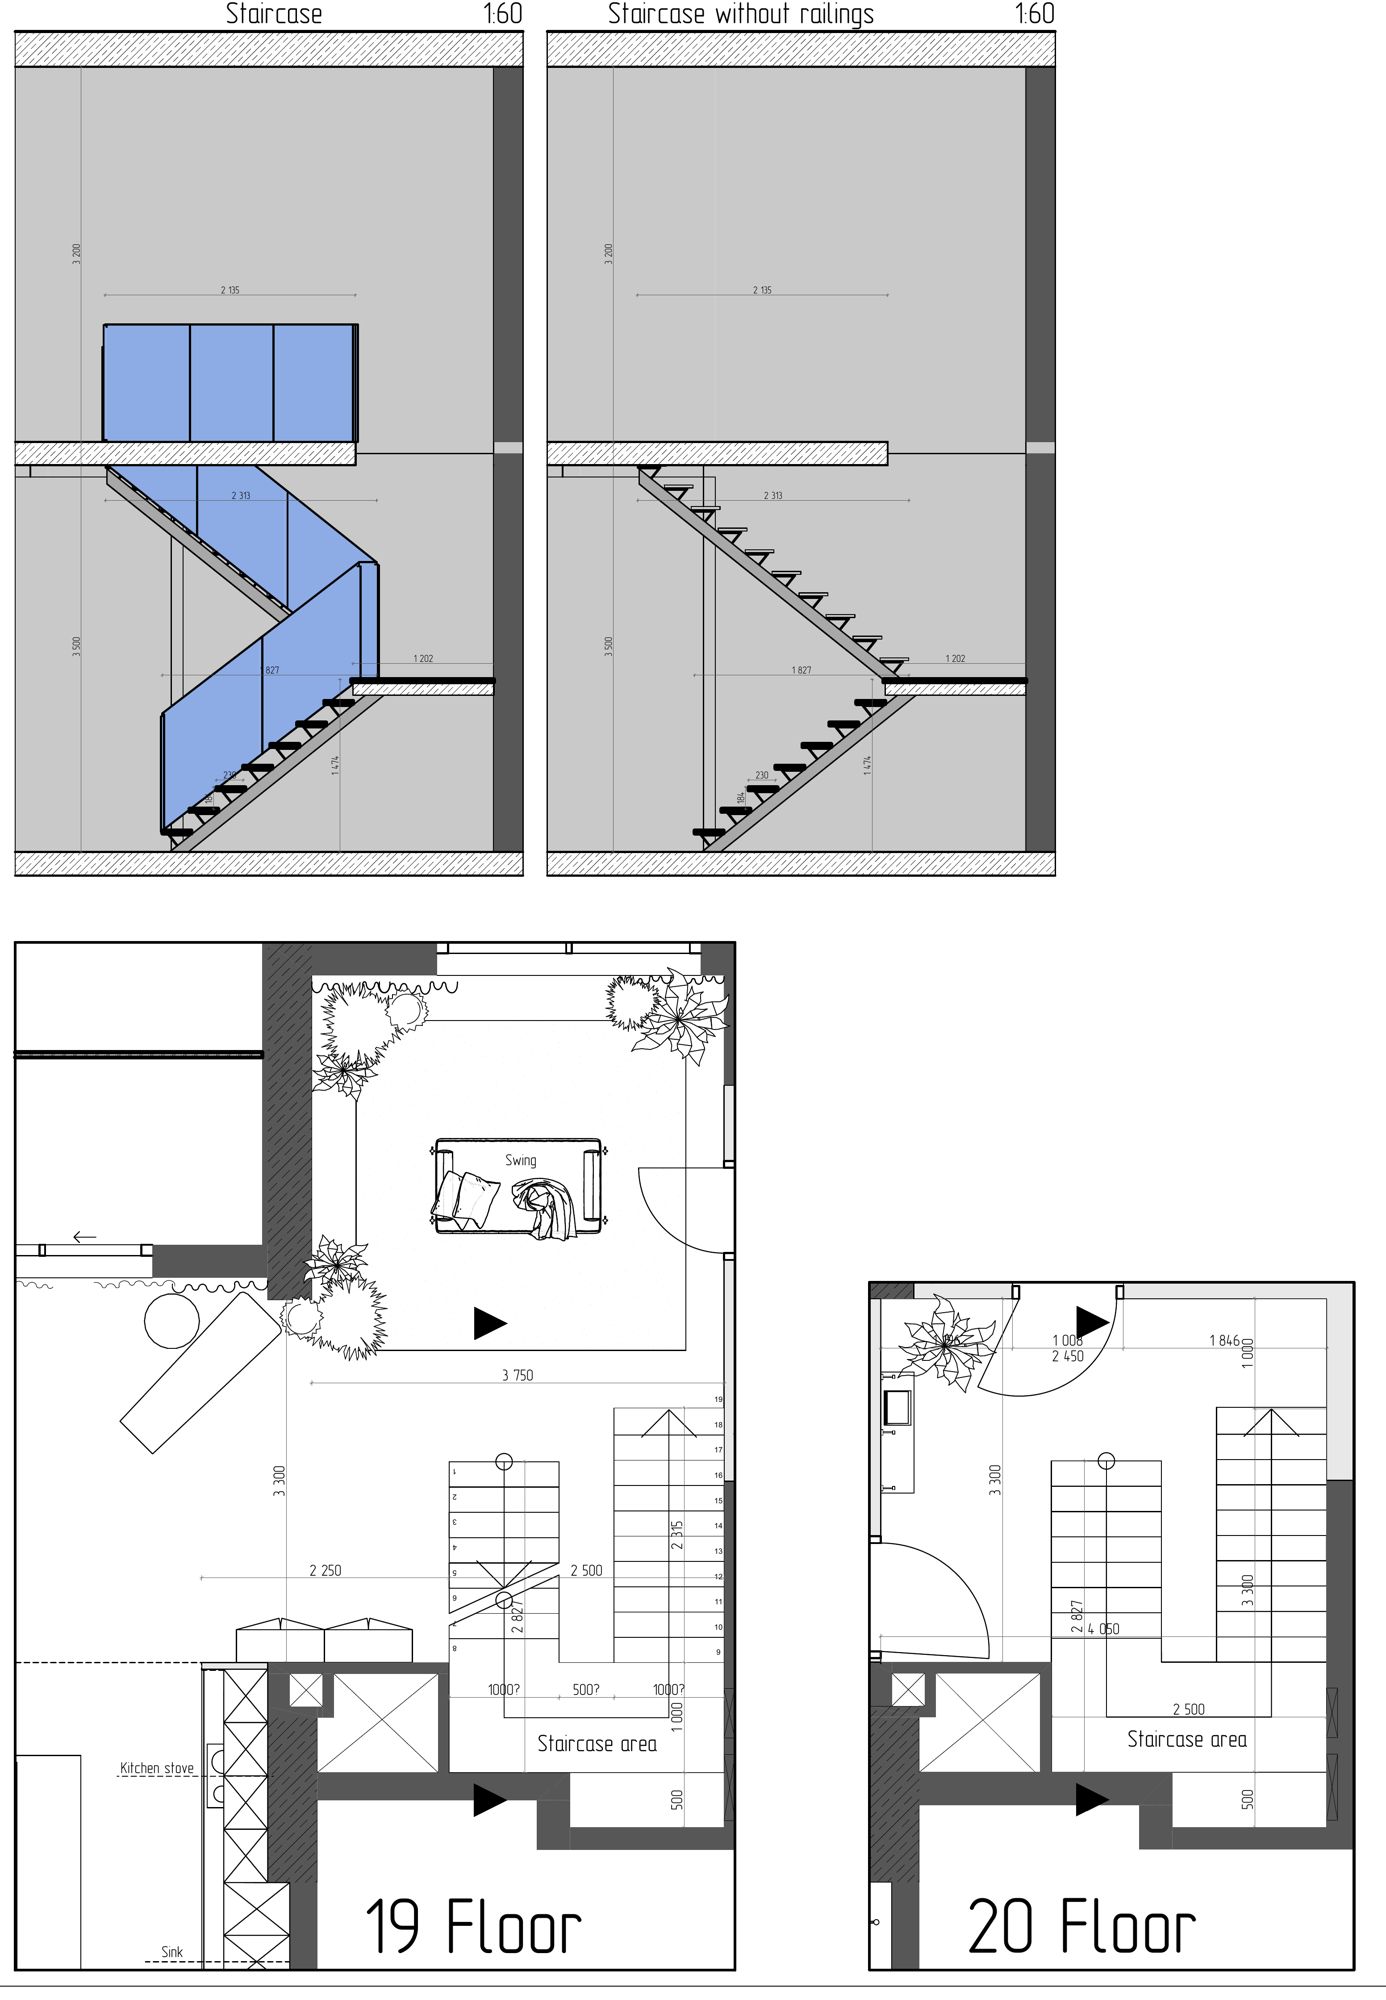
Opening and levels are read from the Reformer sheet 13 (stair area 2500 × 3300, 500 recess at the landing, FFL19 → FFL20 3500). Amend anything — the stair re-inscribes itself and the Dubai Building Code Part B checks update live.
Schemes
Geometry
Find compliant layouts
Every Part B-compliant riser split for the current site values, ranked by how far the lower flight has to run past the stair area on floor 19. Tap one to apply it.
Build-up
Stair area (both floors)
South end
Around the stair
Source drawing
Reformer, Hyde residences Dubai Hills, sheet 13 "Staircase" (interior designer Maria Guseva). The designer notes the stair is indicative and that floors 19 and 20 are not built yet — the slab around the stair will be formed to suit its design.
Treads & landing
Spine
Guards
Handrails
Dubai Building Code 2021 · Part B §B.6.4.1
Dubai Hills is an Emaar community: Dubai Municipality (BPS) permit, Emaar NOC on top, Dubai Civil Defence for fire and life safety. Hyde Residences is an apartment building, so Part B governs — Part K covers only villas of up to three storeys. Values below are read from the model; this is a design aid, not an approval.
Sources
Dubai Building Code 2021 — Dubai Municipality
DBC 2021 full PDF — Part B pages B 43–51
UAE Fire & Life Safety Code, Ch.1 glazing (§2.17.6 glass in railings)
Dubai Universal Design Code §5.8 Steps
CAworks building-code reference
Specification summary
CAworks Designer Glass & Steel Works L.L.C · Al Quoz, Dubai · team@caworks.co · +971 50 636 9524
Drag to orbit · pinch to zoom · two-finger drag to pan.